
Open House Sun, Sep 27th 12:00 PM - 03:00 PM

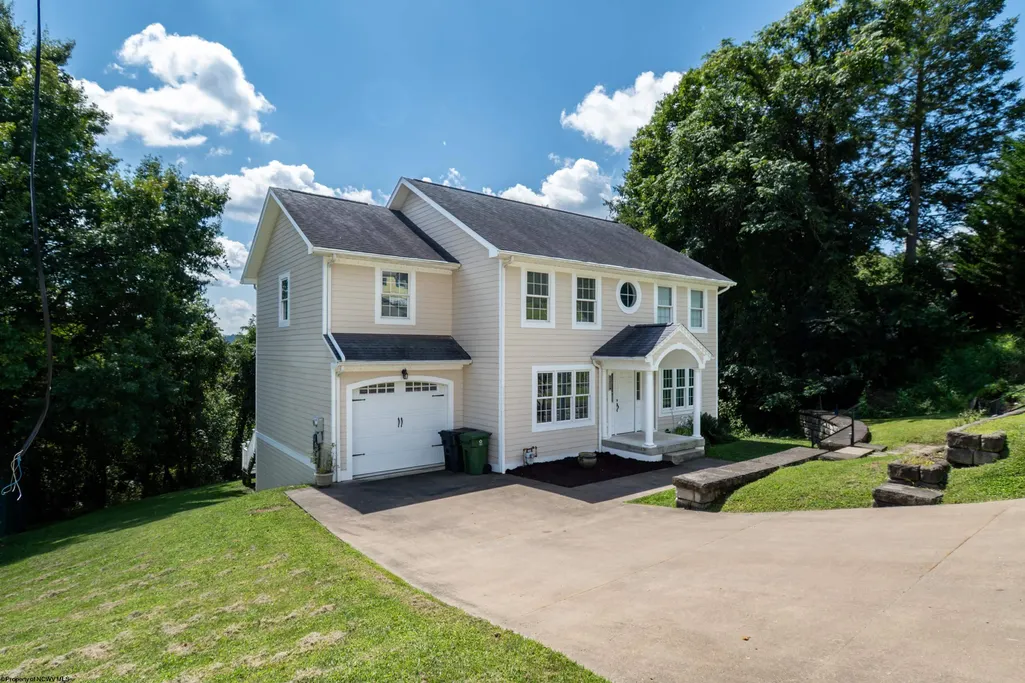
Address
356 Charleston Avenue, Morgantown, WV
Price
$ 425,000
Property Attributes
- MLS#10166852
- TypeSingle Family
- Listing Status Active
- CountyMONONGALIA
- CityMorgantown
- AreaMonongalia-Morgantown
- Zip26501
- StyleTraditional
- Year Built2005
- Taxes$ 2515
- Price$ 425,000
- Bedrooms3
- Full Bathrooms3
- Half Bathrooms1
- Sqr Footage3376
- Lot Size0.19 Acres
Data Source:
North Central West Virginia Real Estate Information Network
Property Description
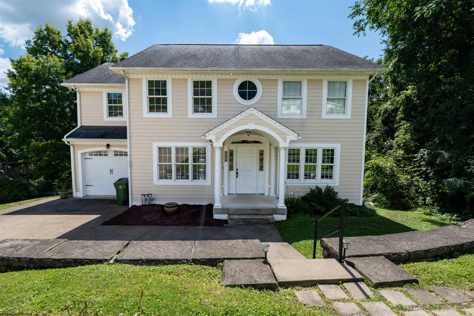
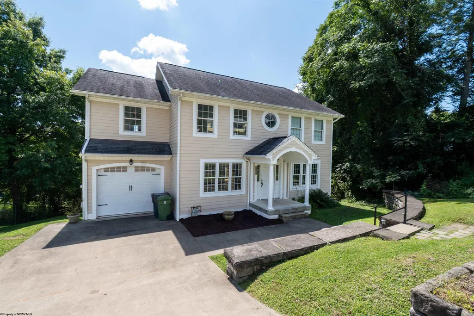
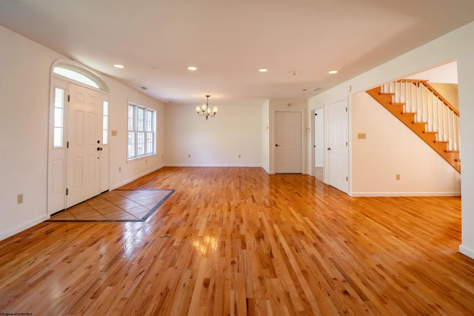
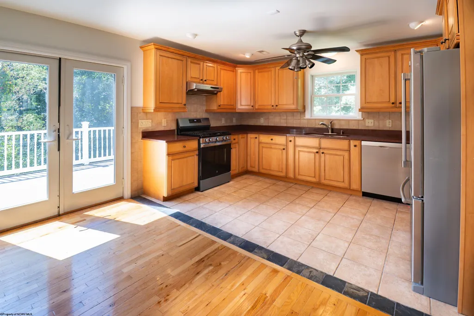
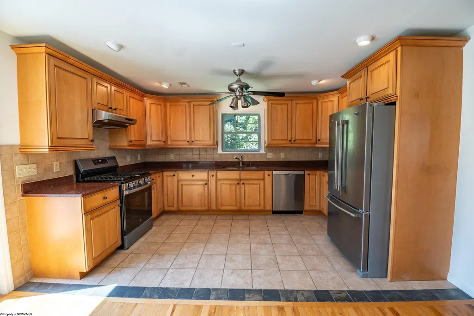
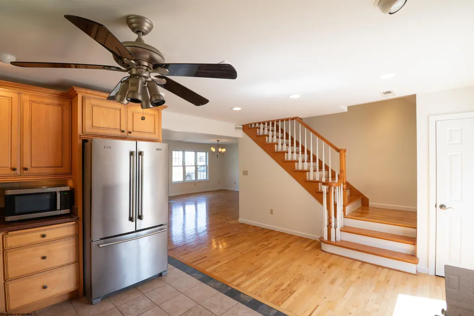
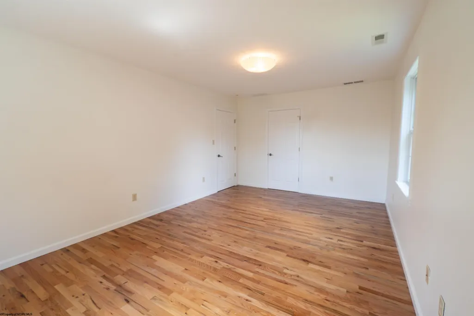
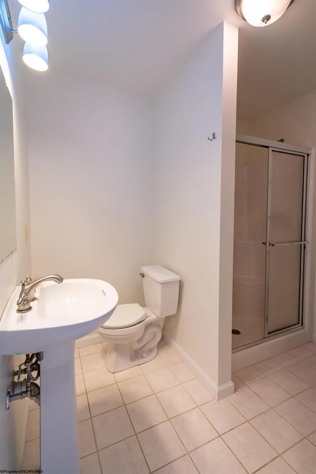
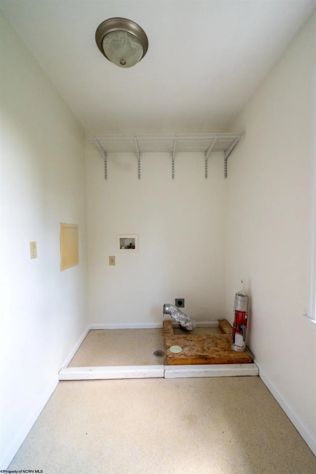
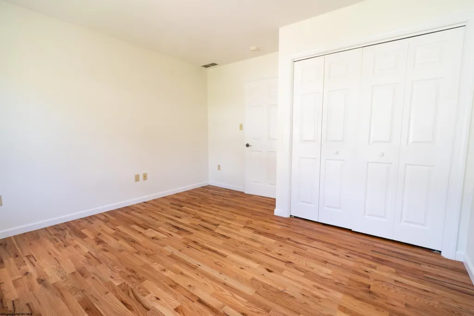
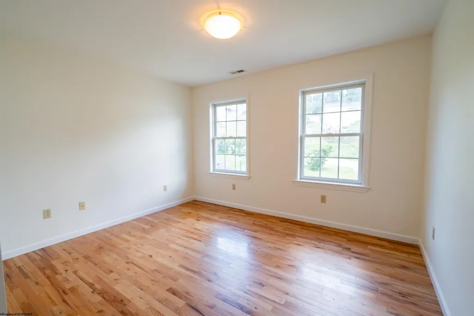
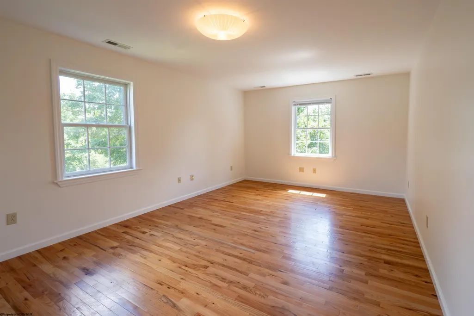
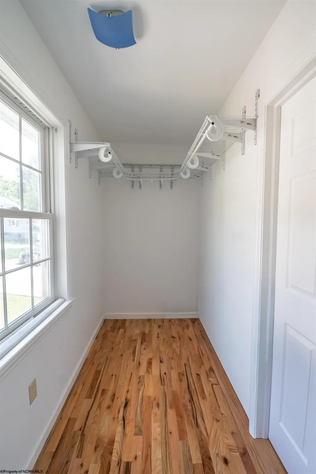
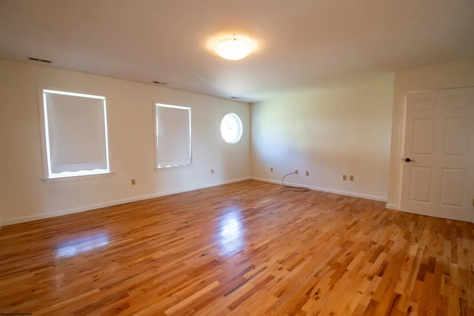
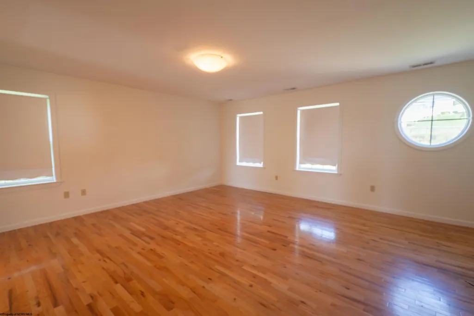
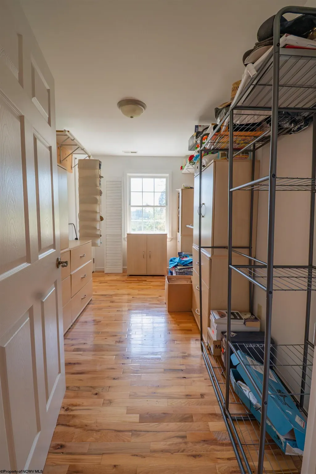
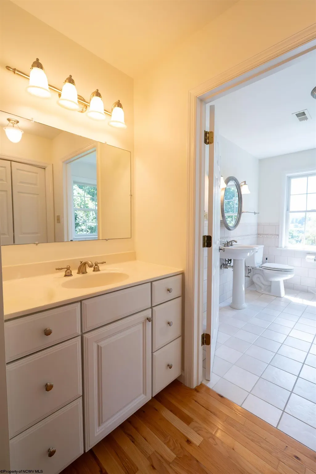
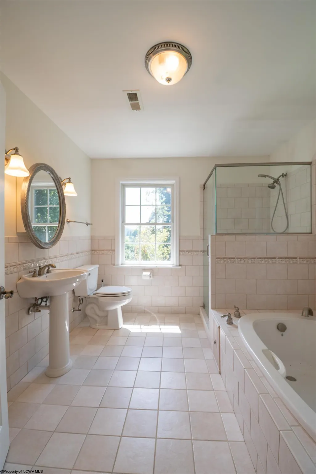
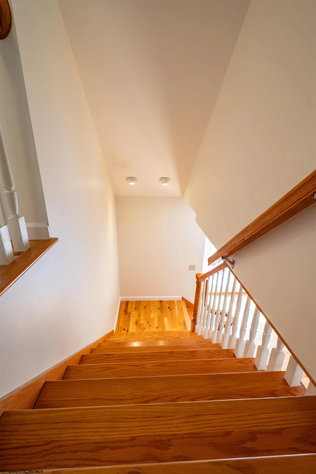
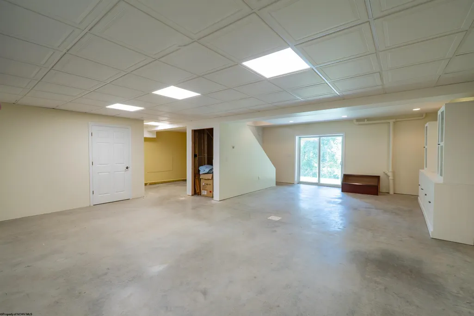
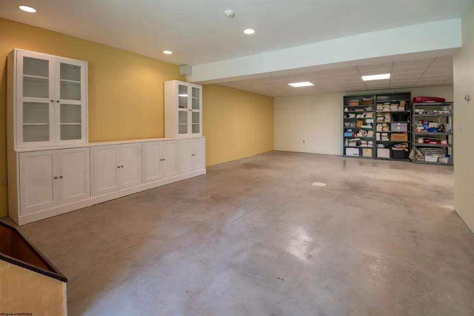
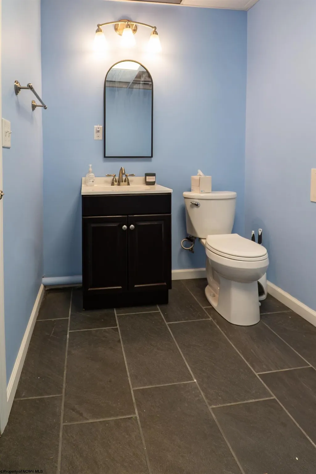
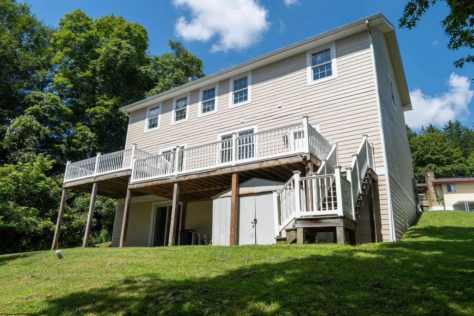
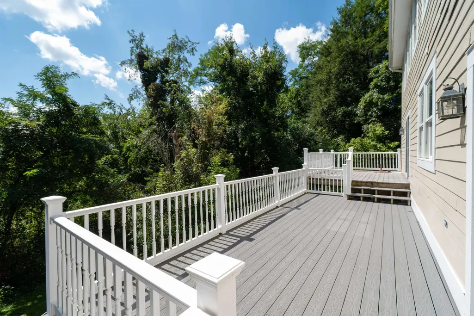
Nestled on Charleston Avenue with a serene woodline as your backdrop, this versatile Morgantown residence offers an ideal balance of privacy, everyday convenience, and effortless indoor-outdoor living. Stepping out from the main level leads to an expansive composite deck spanning the rear of the home?a perfect spot for morning coffee or casual evening gatherings under the mature trees. Generous off-street parking above the lawn makes welcoming visitors a breeze. Inside, the main floor centers around a connected layout featuring warm wood flooring through the living room, and dining area. The kitchen is outfitted with warm maple cabinetry, under-cabinet illumination, bold red granite countertops, tile flooring, and a full suite of appliances including a gas range and double door refrigerator. Main-Level Office/Flex Room: Located on the primary floor, this flexible space features an adjacent full bathroom with a roll-in, low-threshold shower?ideal for a dedicated home office, library, or guest space. The upper level is designed for personal space and efficient daily routines: Primary Suite highlights include rich wood flooring, a spacious closet that opens to the attic stair leading to a fully floored attic spanning over the garage providing extensive bonus storage, and a private ensuite bath featuring dual vanities, a deep jet-tub, step-in shower, and linen storage. Two secondary bedrooms offer custom closet space and wood flooring throughout. A dedicated second-floor laundry room sits adjacent to a full hall bathroom, keeping daily chores quick and central. The lower level offers additional living space with sleek concrete floors, custom built-in entertainment units, and half bath. It opens out to the lower yard, offering seamless access outdoors. The entire home is powered by clean, in-floor radiant heat for consistent comfort throughout colder months, complemented by central air conditioning for summer cooling. An extra-deep attached single-car garage serves double duty as a dedicated workshop or equipment area, complete with direct exterior access from the lower deck.
| Elementary School | Middle School | High School |
|---|---|---|
| Mountainview Elementary | South Middle | Morgantown High |
| Price History | |
|---|---|
| 9/8/2026 | Listed $425,000 |
General Features
| Living Area | 3376 |
|---|---|
| Heating | Hot Water,In-Floor Heating,Radiant |
| Kitchen Level | 1 |
| Cooling | Ceiling Fan(s),Central Air |
| Possession | Settlement |
| Roof | Shingles |
| Garage | 1 Car,Attached |
| Zoning | Single Family Residential |
| Construction | Frame |
| Appliances | Dishwasher,Disposal,Range,Refrigerator |
| Full Baths | 3 |
| Half Baths | 1 |
| Bathrooms | 4 |
| Year Built | 2005 |
| Parking | 3+ Cars,Off Street Parking |
| Other Rooms | Bonus Room,Den,Formal Dining Rm,Gathering Room,Laundry/Utility |
| Style | Traditional |
| View | Mountain,Neighborhood |
| Stories Count | 2 |
| County | Monongalia |
| Class | Single Family Detached |
| Type | Detached |
| HOA | No |
| Parcel Number | 197 |
| Tax Year | 2026 |
| Associated Document Count | 4 |
| Handicap Modified | No |
| Status | Active |
| Subdivision | WV |
| Dining Room Level | 1 |
| Living Room Level | 1 |
| COMMUNITY AMENITIES | Public Transportation |
| Lot Sqft | 8441 |
| District | Second Ward |
| Primary City | Morgantown |
| City Limits | Yes |
| Directions | From Downtown,cross the Walnut St bridge,take a right then immediate left on Grand,follow to top and take a left on Grandview,take a slight right onto Charleston Ave,then pull into your new drive on |
| High School | Morgantown High |
| City | Morgantown |
| Elementary School | Mountainview Elementary |
| Middle School | South Middle |
| Legal Description | LOTS 41,42 356 Charleston Ave |
| School County | Monongalia |
| Postal Code | 26501 |
| PROPERTY DESCRIPTION | No Outlet Street,Sloping |
| Price Per Sq Ft Total AG | 125.89 |
| List Type | Exclusive Right to Sell |
Interior Features
| Interior Amenities | Electric Dryer Connection,Garden Tub,Gas Stove Connection,Primary Bath,Walk-in Closets,Walk-up Attic,Washer Connection |
|---|---|
| Basement | Concrete Floor,Exterior Access,Finished,Full,Interior Access,Walk-Out |
| Electricity | 200 Amps |
| Flooring | Ceramic Tile,Concrete,Vinyl,Wood |
| Equipment | Cable Available,Garage Door Opener,High Speed Internet Avail,Hot Water Heater Gas,Smoke Detectors |
| Family Room Dimensions | 23x16 |
| Kitchen Features | Tile Floor,Balcony/Deck |
| Dining Room Dimensions | 12x10 |
| Beds | 3 |
| Other Room 2 | Game Room |
| Second Kitchen | Office |
| Fireplace | None |
| Kitchen Dimension | 14x9 |
| Number of Rooms | 10 |
| Attic | Floor,Interior Access Only,Permanent Stairs |
| Photo | No |
Exterior Features
| Exterior | Hardboard |
|---|---|
| Exterior Amenities | Deck,Landscaped,Outside Lighting |
| Foundation | Block |
| Waterfront | None |
| Lot Size Area | 0.19 |
| Water/Sewer | City Sewer,City Water |
| Fence | None |
Amenities
- Foreclosure
- Views
- Short Sale
- New Construction
- Adult 55+
- Lease To Own
- No HOA Fees
- Furnished
- Primary On Main
- Air Conditioning
- Seller Finance
- Green
- Fixer Upper
- Horse
- Golf
- Fireplace
- Deck
- Garage
- Basement
- Pool
Property vs Single Family Average in 26501
Price
Taxes
Year Built
Visits
 West Penn MLS, Inc. All information deemed reliable but not guaranteed. All properties are subject to prior sale, change or withdrawal. Neither listing broker(s) or information provider(s) shall be responsible for any typographical errors, misinformation, misprints and shall be held totally harmless. Listing(s) information is provided for consumer's personal, non-commercial use and may not be used for any purpose other than to identify prospective properties consumers may be interested in purchasing.
 North Central West Virginia Real Estate Information; All information deemed reliable but not guaranteed. All properties are subject to prior sale, change or withdrawal. Neither listing broker(s) or information provider(s) shall be responsible for any typographical errors, misinformation, misprints and shall be held totally harmless. Listing(s) information is provided for consumer's personal, non-commercial use and may not be used for any purpose other than to identify prospective properties consumers
