










Address
5297 Compressor Station Road, Bruceton Mills, WV
Price
$ 475,000
Property Attributes
- MLS#10166273
- TypeSingle Family
- Listing Status Active
- CountyPRESTON
- CityBruceton Mills
- AreaPreston County
- Zip26525
- StyleLog
- Year Built1988
- Taxes$ 952
- Price$ 475,000
- Bedrooms3
- Full Bathrooms2
- Half Bathrooms2
- Sqr Footage3300
- Lot Size3.156 Acres
Data Source:
North Central West Virginia Real Estate Information Network
Property Description
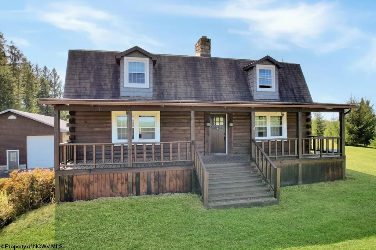
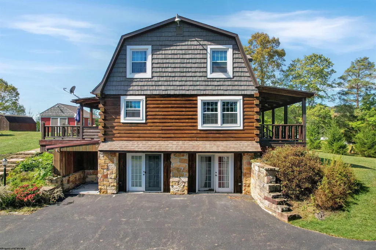
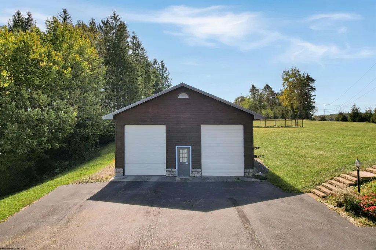
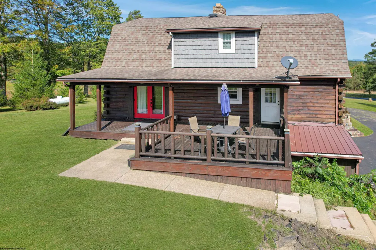
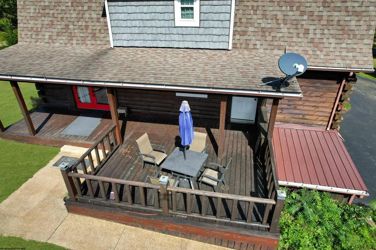
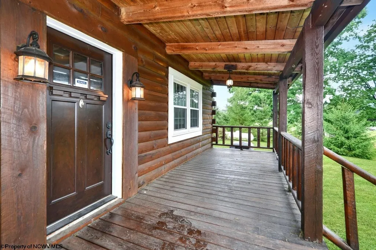
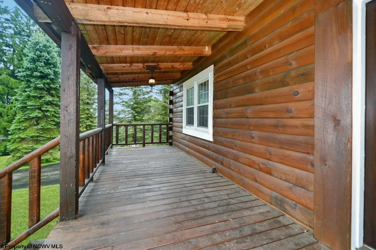
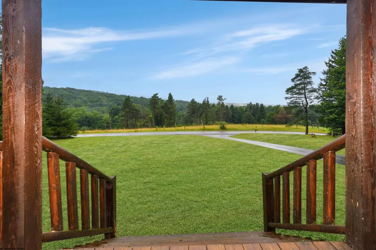
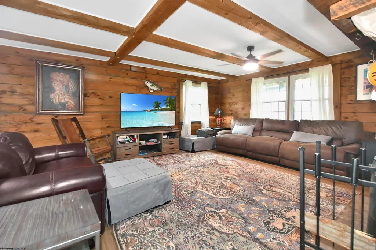
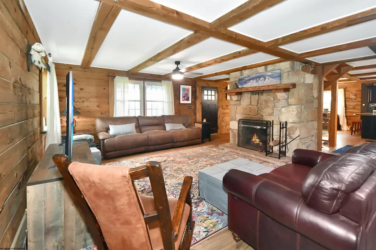
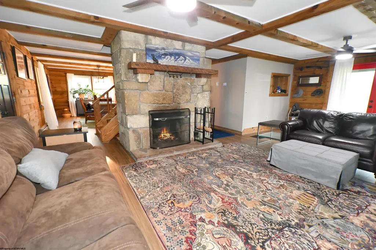
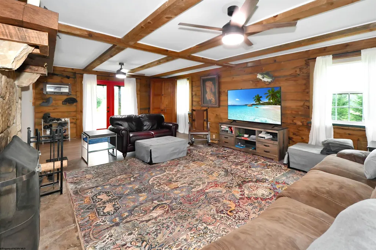
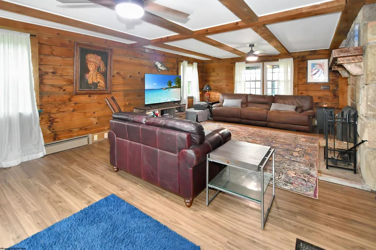
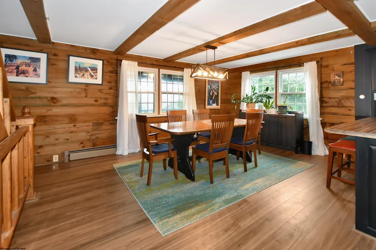
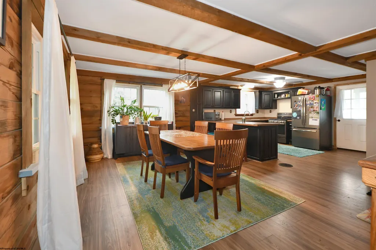
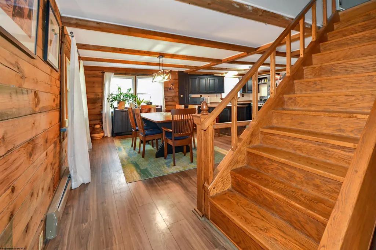
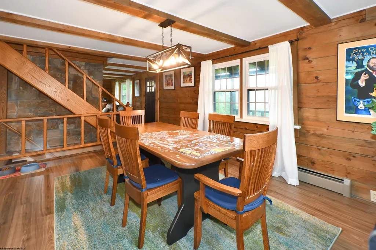
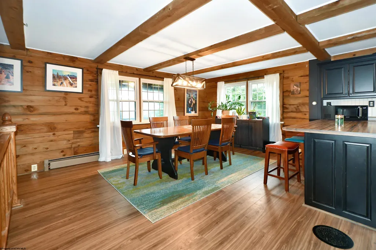
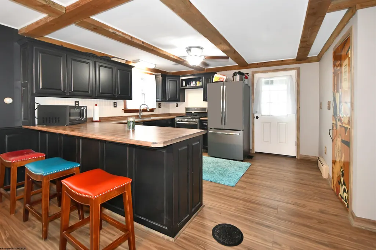
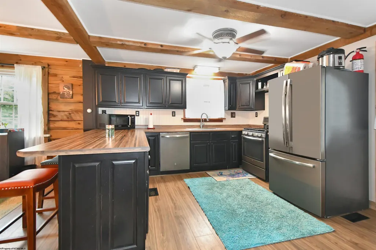
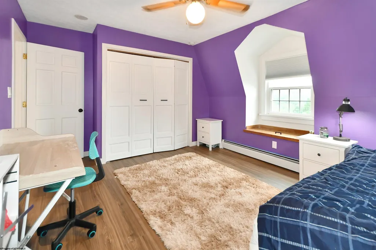
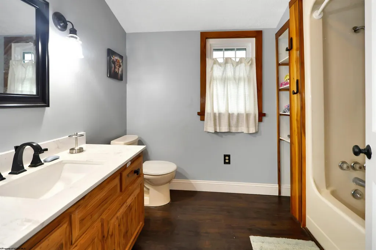
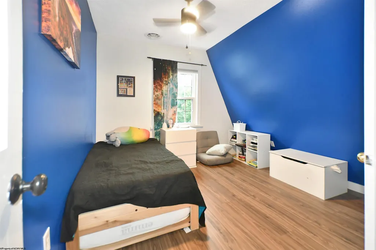
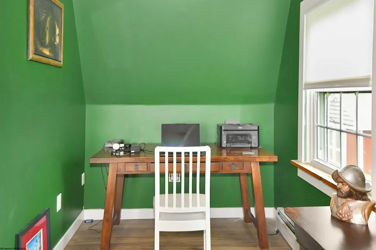
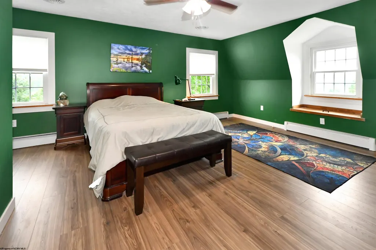
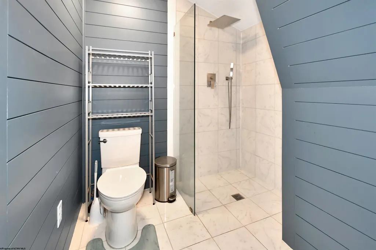
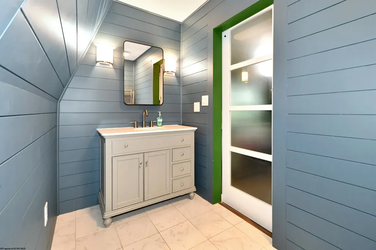
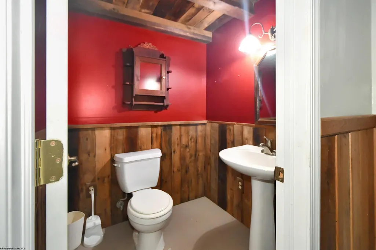
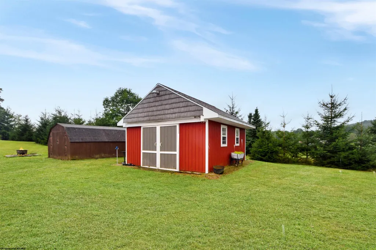
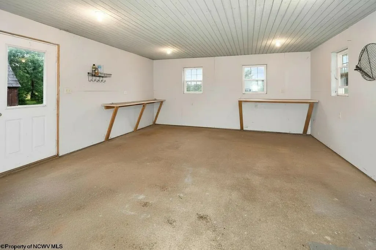
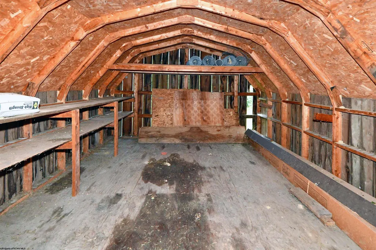
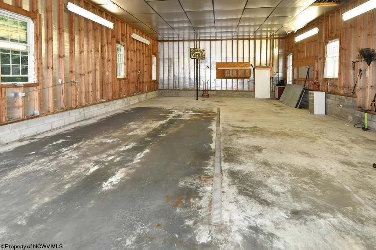
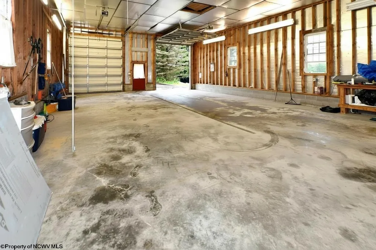
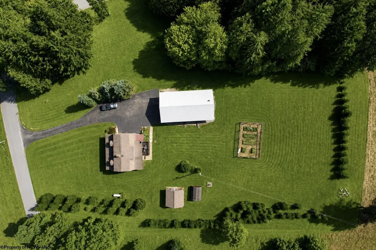
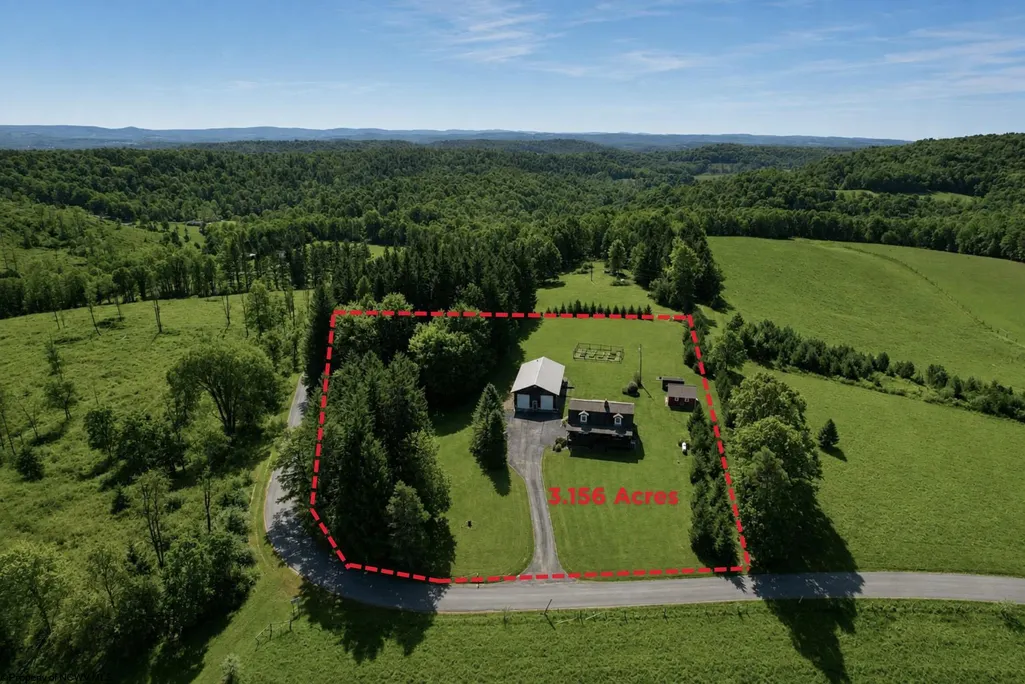
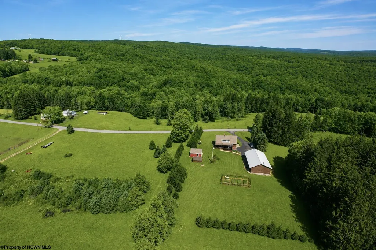
Country Living with Panoramic Views on 3.156 Acres Escape to the peace and beauty of country living with this charming rustic retreat nestled on 3.156 private acres featuring breathtaking panoramic views in every season. Enjoy your morning coffee on the fully covered front porch or unwind on the partially covered back porch while taking in the peaceful views and watching deer roam through the backyard. Every season brings a new reason to appreciate the beauty and privacy this property offers. The mostly level acreage provides plenty of room for gardening, entertaining, outdoor recreation, or simply enjoying your own private slice of the countryside. Inside, this 3-bedroom, 2 full bath, 2 half bath home is filled with rustic character, highlighted by beautiful wood-beamed ceilings throughout the main level and all-new flooring throughout the first and second levels, creating a warm and inviting atmosphere. The spacious living room is anchored by a stunning floor-to-ceiling stone fireplace, making it the perfect gathering place. The thoughtfully designed floor plan features first-floor laundry, a private owner's suite with a full bath, and generous living spaces that offer both comfort and functionality. Major updates include a newer roof, replacement windows with a lifetime warranty, updated HVAC system, and newer appliances, allowing you to move in with confidence. Storage and workspace are exceptional. The impressive 65' x 35' detached garage offers over 2,200 square feet of space and features two 12-foot overhead doors, making it ideal for boats, campers, RVs, trailers, work vehicles, or the ultimate workshop. The property also includes two additional storage buildingsâa 20' x 20' shed and a 10' x 20' shedâproviding abundant space for lawn equipment, ATVs, tools, hobbies, or seasonal storage. With nearly 2,800 square feet of combined garage and storage space, you'll have room for just about everything. If you've been searching for a property that combines rustic charm with modern updates, breathtaking views, outstanding outdoor living, and exceptional storage, this one-of-a-kind country retreat checks every box. Schedule your private showing today and experience everything this remarkable property has to offer!
| Elementary School | Middle School | High School |
|---|---|---|
| Bruceton School Elementary School | Bruceton School Middle School | Preston High |
| Price History | |
|---|---|
| 8/5/2026 | Listed $475,000 |
General Features
| Living Area | 3300 |
|---|---|
| Heating | Heat Pump,Forced Air,Wood |
| Kitchen Level | 1 |
| Cooling | Heat Pump,Central Air |
| Possession | Closing |
| Roof | Shingles |
| Fireplaces | 1 |
| Garage | 3+ Cars,Detached,Other |
| Construction | Log |
| Appliances | Range,Dishwasher,Refrigerator |
| Full Baths | 2 |
| Half Baths | 2 |
| Bathrooms | 4 |
| Year Built | 1988 |
| Parking | 3+ Cars,Other |
| Style | Log |
| View | Mountain,Panoramic,Park-like |
| Stories Count | 2 |
| County | Preston |
| Class | Single Family Detached |
| Type | Detached |
| HOA | No |
| Parcel Number | 12.2 & 12. |
| Tax Year | 2025 |
| Associated Document Count | 2 |
| Handicap Modified | No |
| Status | Active |
| Subdivision | WV |
| Dining Room Level | 1 |
| Living Room Level | 1 |
| COMMUNITY AMENITIES | Other |
| District | Grant District |
| Primary City | Bruceton Mills |
| City Limits | No |
| Virtual Tour | https://youtu.be/4_8dt485j6Q |
| Directions | Take exit 23 off of I68; Continue on 26N Make left onto Morgan Street Make Right onto Union Street Make Left onto Clifton Mills-Penn Line/Compressor Station Road Home 2 miles on Left |
| High School | Preston High |
| City | Bruceton Mills |
| Elementary School | Bruceton School |
| Middle School | Bruceton School |
| Legal Description | SUR 1.806 A BIG SANDY & SUR 1.350 A BIG SANDY |
| School County | Preston |
| Postal Code | 26525 |
| PROPERTY DESCRIPTION | Level,Cleared Lot,Rolling |
| Price Per Sq Ft Total AG | 143.94 |
| DISCLOSURES | Seller's Disclosure,Notice of Agency Relation,All Measurements Approx. |
| List Type | Exclusive Right to Sell |
Interior Features
| Interior Amenities | Beamed Ceilings,Primary Bath |
|---|---|
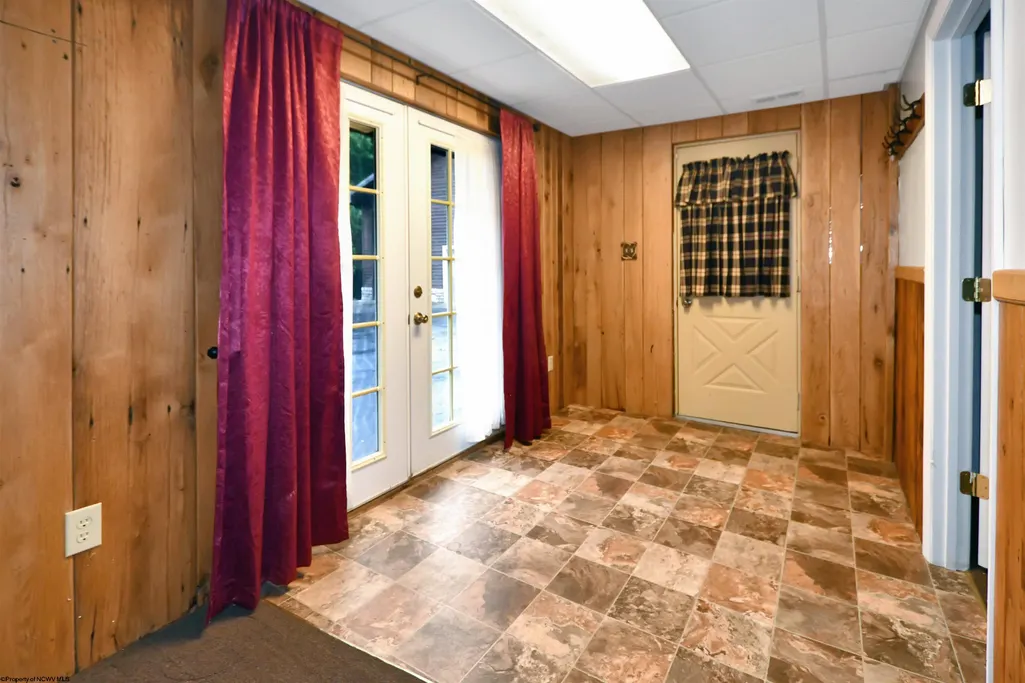
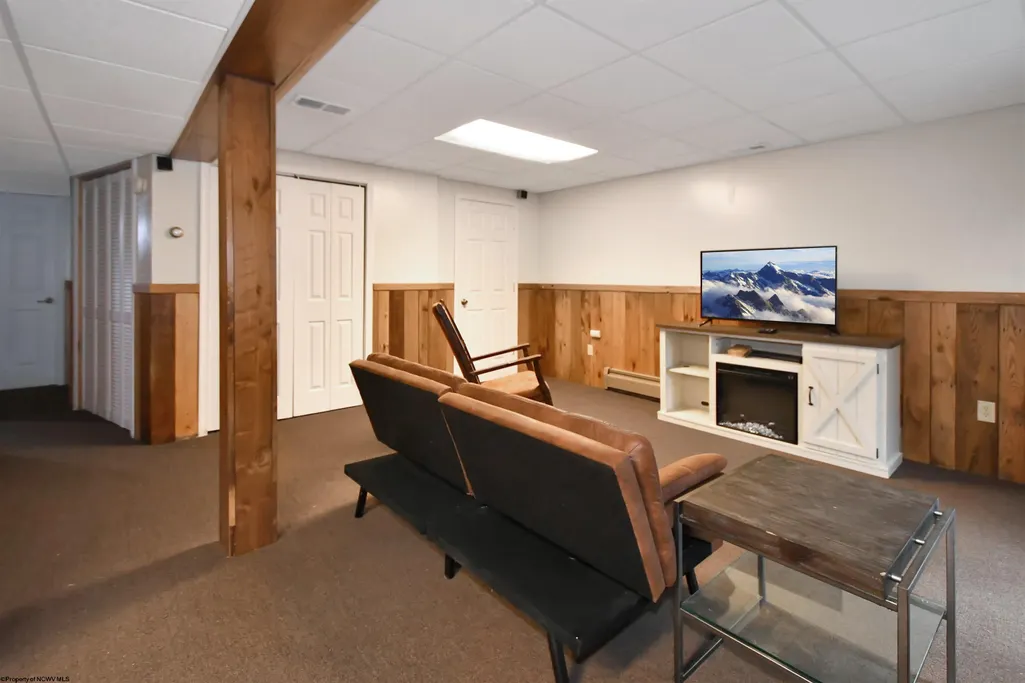
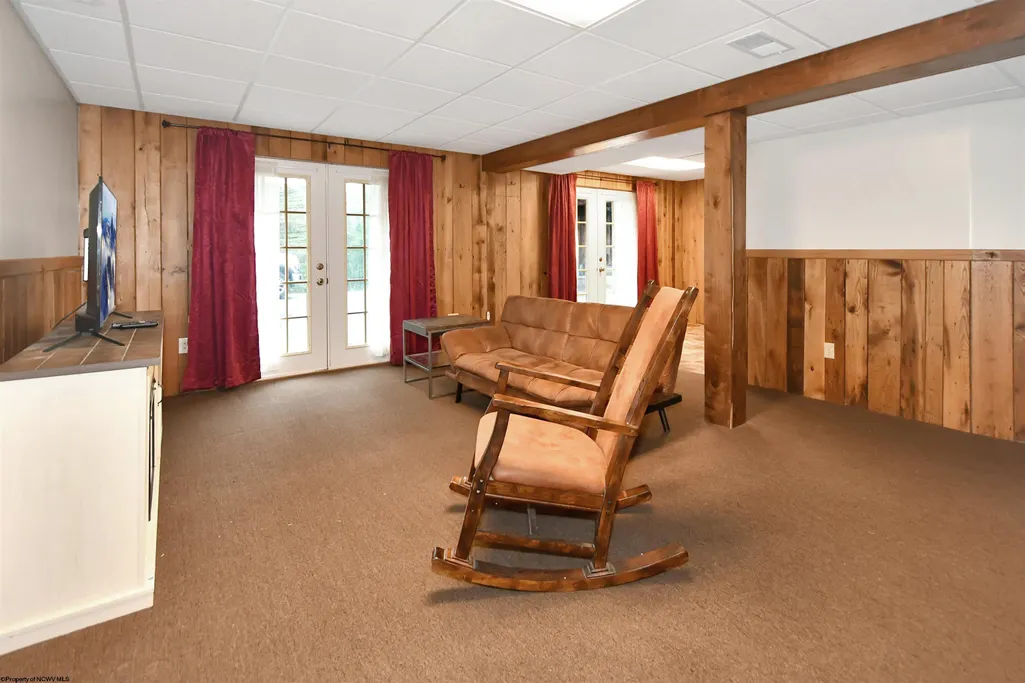
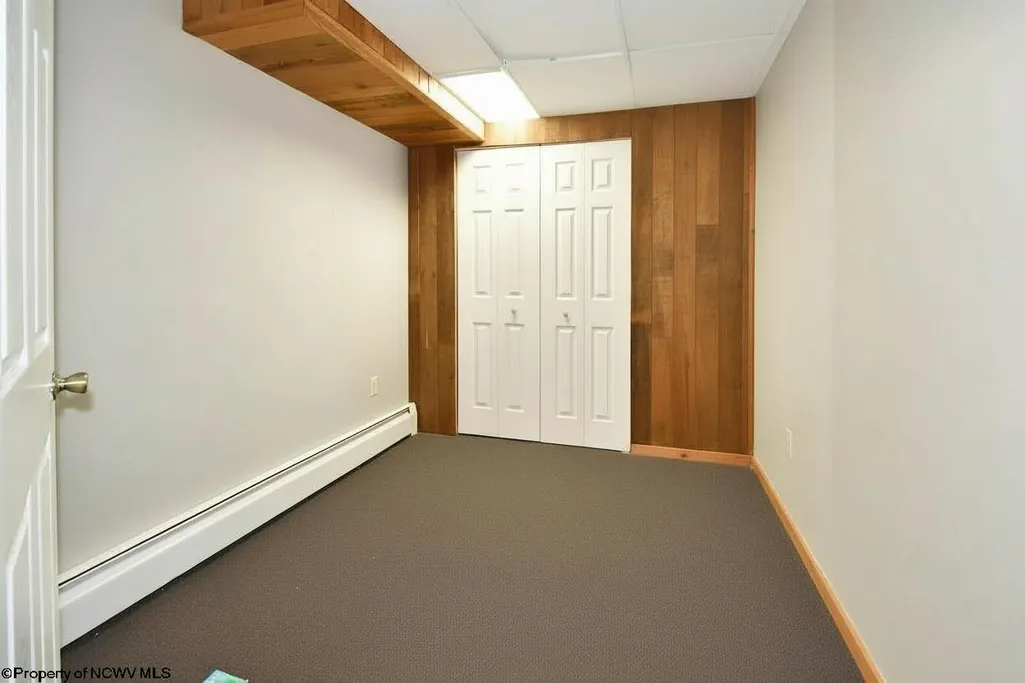
| Basement | Full,Finished,Walk-Out |
| Electricity | 200 Amps |
| Flooring | Wall-to-Wall Carpet,Tile,Laminate |
| Equipment | Smoke Detectors,Cable Ready,Carbon Monoxide Detectors,High Speed Internet Avail |
| Family Room Dimensions | 15 X 15 |
| Kitchen Features | Laminate Flooring |
| Dining Room Dimensions | 11 X 13 |
| Beds | 3 |
| Other Room 3 | Office |
| Other Room 2 | Bathroom |
| Second Kitchen | Bathroom |
| Fireplace | Masonry |
| Kitchen Dimension | 13 X 13 |
| Number of Rooms | 7 |
| Attic | None |
| Photo | No |
Exterior Features
| Exterior | Shakes,Log |
|---|---|
| Exterior Amenities | Porch,Deck,Private Yard |
| Foundation | Block |
| Waterfront | None |
| Lot Size Area | 3.156 |
| Water/Sewer | Septic,Well |
| Fence | None |
Amenities
- Foreclosure
- Views
- Short Sale
- New Construction
- Adult 55+
- Lease To Own
- No HOA Fees
- Furnished
- Primary On Main
- Air Conditioning
- Seller Finance
- Green
- Fixer Upper
- Horse
- Golf
- Fireplace
- Deck
- Garage
- Basement
- Pool
Property vs Single Family Average in 26525
Price
Taxes
Year Built
Visits
 West Penn MLS, Inc. All information deemed reliable but not guaranteed. All properties are subject to prior sale, change or withdrawal. Neither listing broker(s) or information provider(s) shall be responsible for any typographical errors, misinformation, misprints and shall be held totally harmless. Listing(s) information is provided for consumer's personal, non-commercial use and may not be used for any purpose other than to identify prospective properties consumers may be interested in purchasing.
 North Central West Virginia Real Estate Information; All information deemed reliable but not guaranteed. All properties are subject to prior sale, change or withdrawal. Neither listing broker(s) or information provider(s) shall be responsible for any typographical errors, misinformation, misprints and shall be held totally harmless. Listing(s) information is provided for consumer's personal, non-commercial use and may not be used for any purpose other than to identify prospective properties consumers
