



Address
161 Cleer Road, Bridgeport, WV
Price
$ 569,900
Property Attributes
- MLS#10165367
- TypeSingle Family
- Listing Status Active
- CountyHARRISON
- CityBridgeport
- AreaHarrison-Bridgeport
- NeighborhoodAuburn Village
- Zip26330
- StyleTwo Story
- Year Built2003
- Taxes$ 2897
- Price$ 569,900
- Bedrooms4
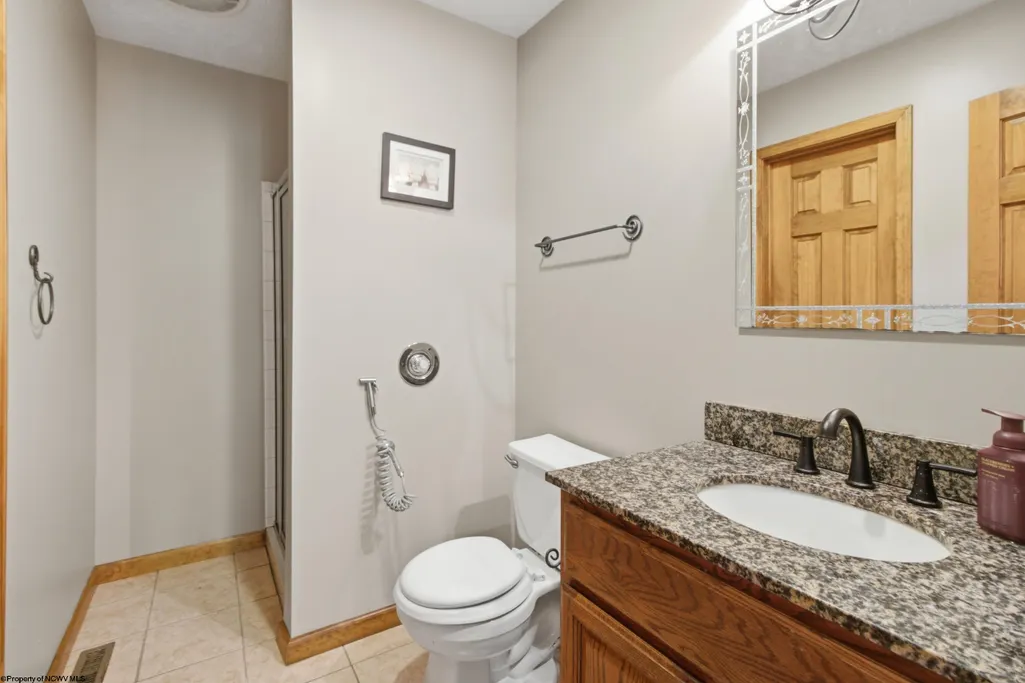
- Full Bathrooms3
- Half Bathrooms1
- Sqr Footage5280
- Lot Size14.17 Acres
Data Source:
North Central West Virginia Real Estate Information Network
Property Description
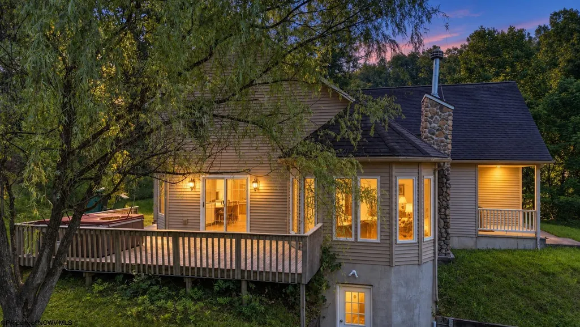
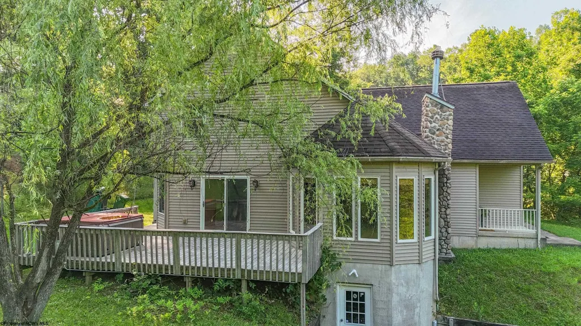
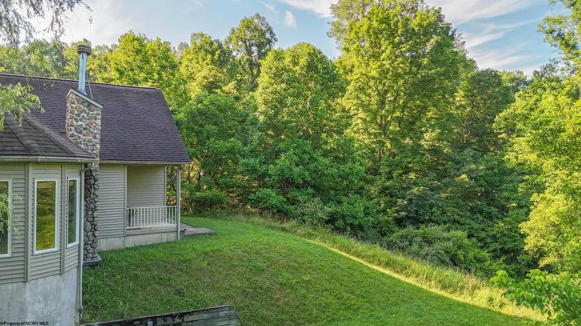
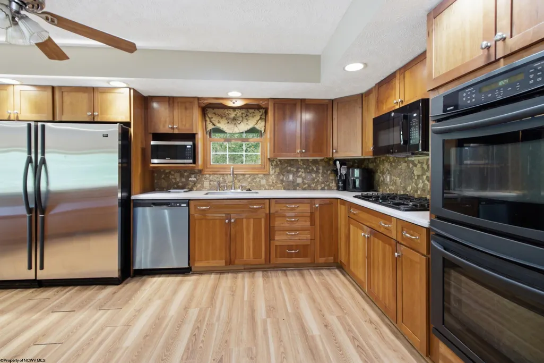
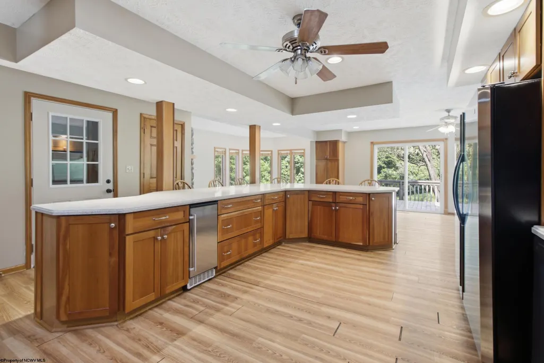
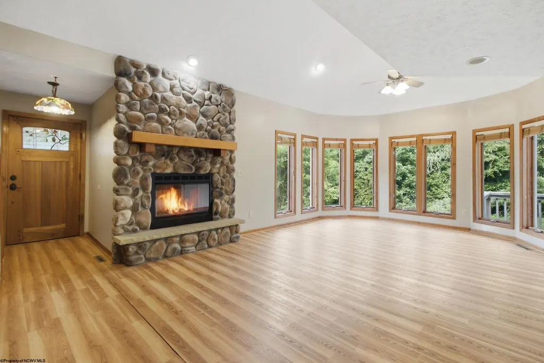
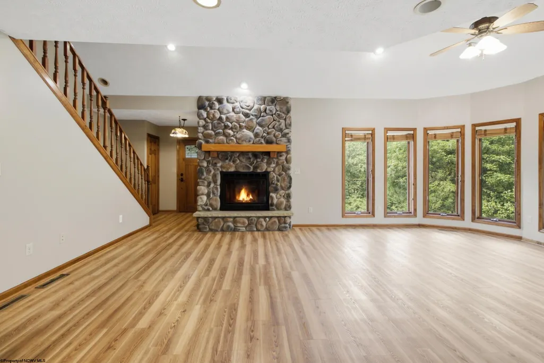
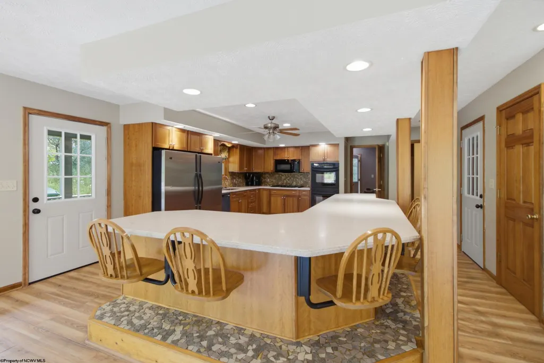
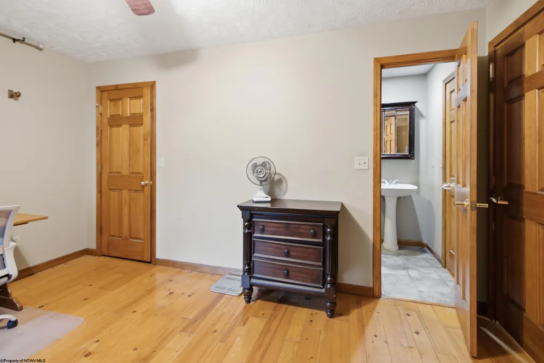
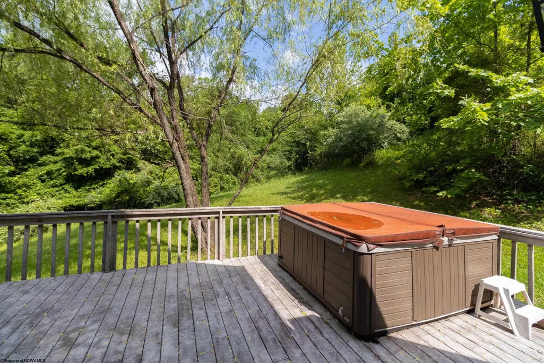
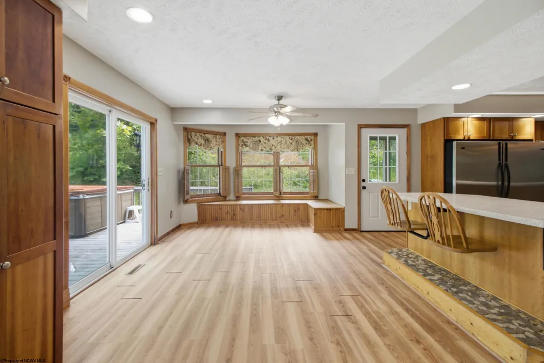
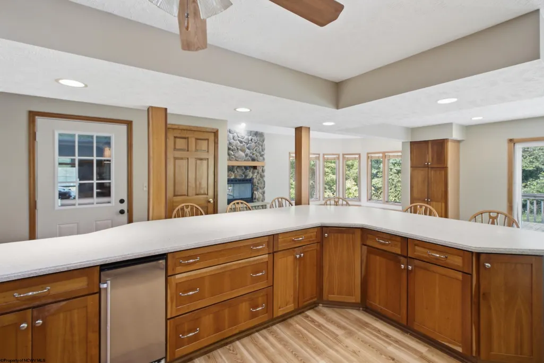
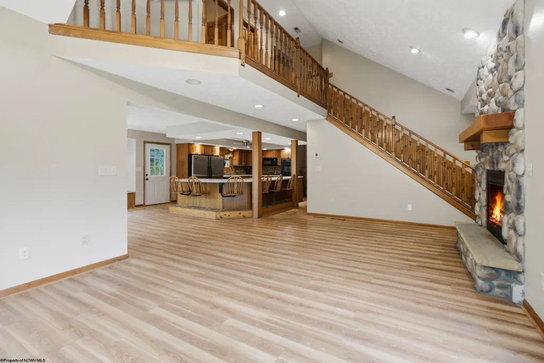
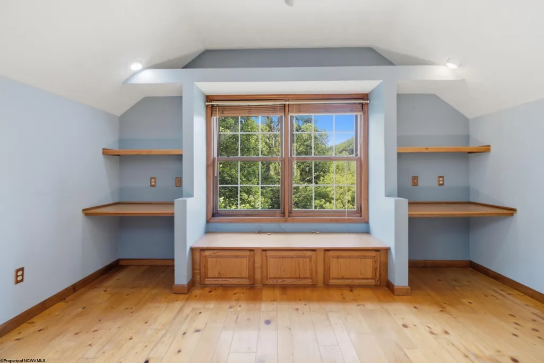
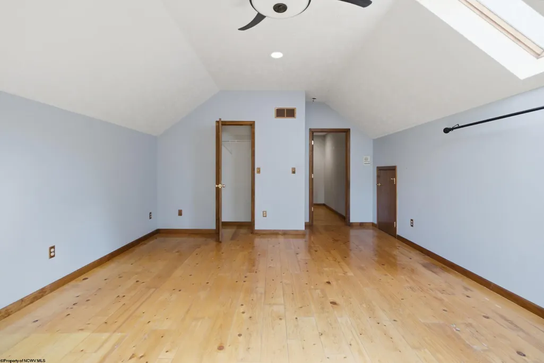
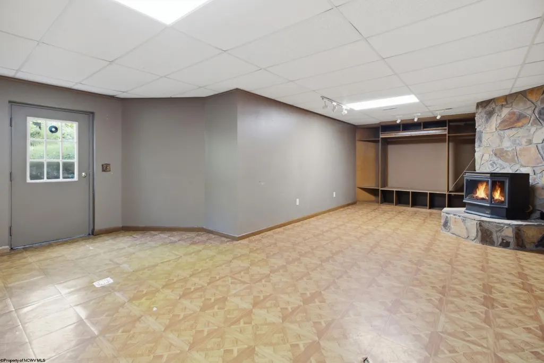
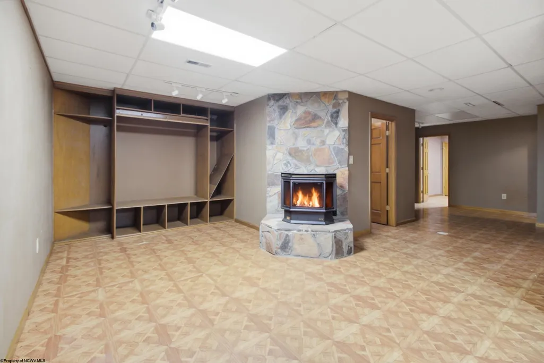
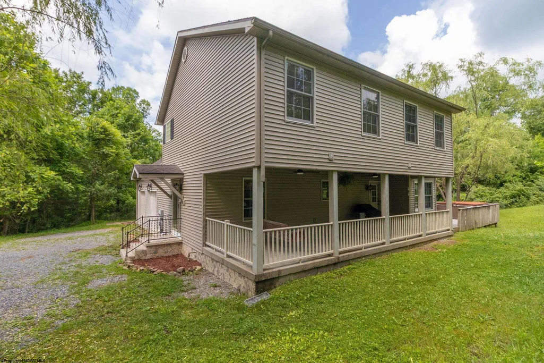
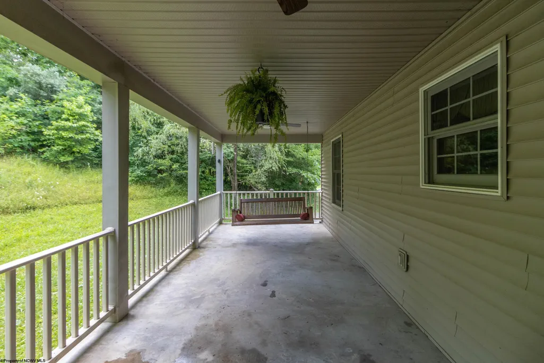
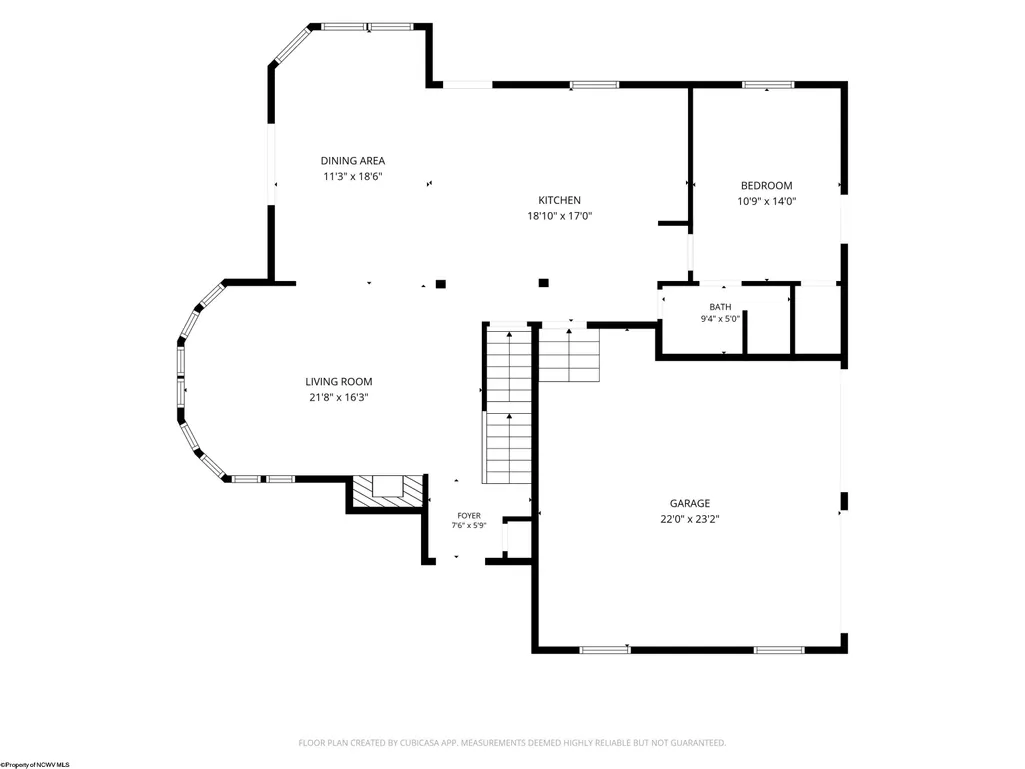
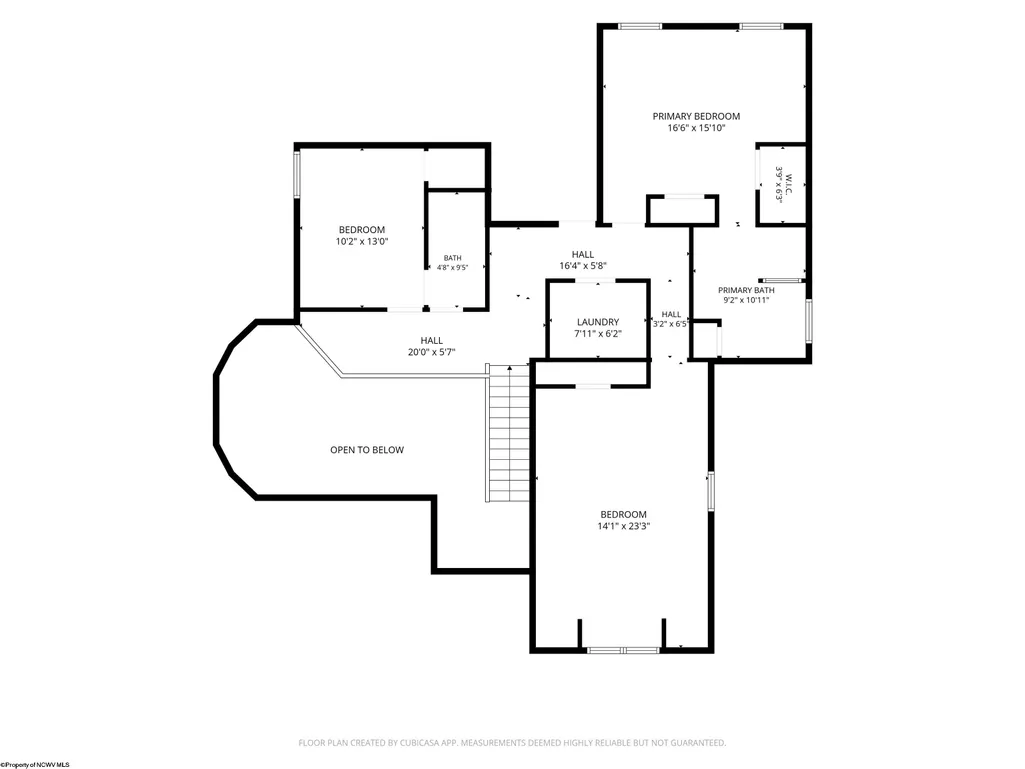
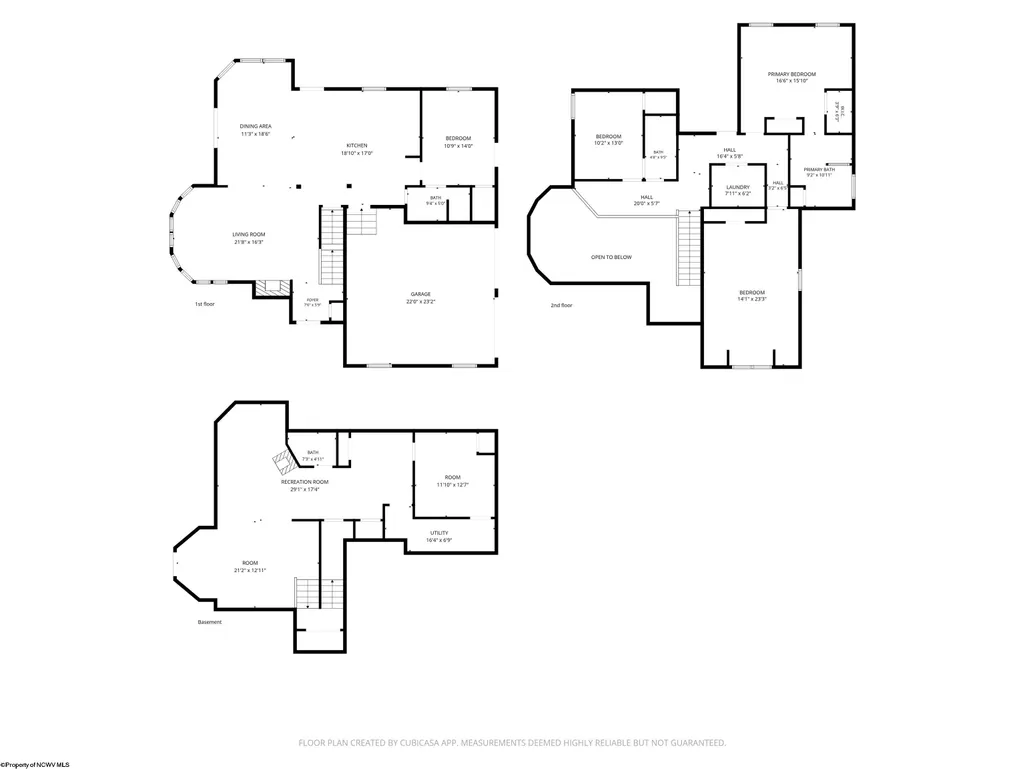
Nestled on 14 private acres, this spacious 4-bedroom home offers the perfect blend of comfort, functionality, and peaceful country living and optional ist floor bedroom or Den with built in Murphy Bed. The open-concept floor plan features a large living room with stone fireplace, dining area, and kitchen with large island, creating an ideal space for entertaining and everyday living.Enjoy the beauty of nature from the expansive outdoor decks overlooking the private surroundings. The fully finished basement provides additional living space with endless possibilities for recreation, a home office, gym, or guest accommodations.Additional features include a two-car garage, abundant storage throughout, FREE NATURAL GAS APO as long as producing, and a new dual-zone heating and cooling system for year-round comfort and efficiency. With plenty of room both inside and out, this property offers the space, privacy, and amenities you've been looking for. Call today for you private showing, this one will not last long. See agent remarks.
| Elementary School | Middle School | High School |
|---|---|---|
| Johnson Elementary | Bridgeport Middle | Bridgeport High |
| Price History | |
|---|---|
| 6/15/2026 | Listed $599,900 |
| 9/4/2026 | 6$569,900 |
General Features
| Living Area | 5280 |
|---|---|
| Heating | Forced Air,Gas |
| Kitchen Level | 1 |
| Cooling | Central Air,Gas |
| Possession | Closing |
| Roof | Shingles |
| Fireplaces | 2 |
| Garage | 2 Cars,Attached |
| Zoning | Single Family Residential |
| Construction | Block,Frame |
| Appliances | Dishwasher,Dryer,Microwave,Range,Refrigerator,Wall Oven,Washer |
| Full Baths | 3 |
| Half Baths | 1 |
| Bathrooms | 4 |
| Year Built | 2003 |
| Parking | Off Street Parking |
| Other Rooms | Office/Computer Room,Formal Dining Rm,Laundry/Utility,First Floor Primary Bed |
| Subdivision | Auburn Village |
| Style | Two Story |
| View | Park-like |
| Stories Count | 3 |
| County | Harrison |
| Class | Single Family Detached |
| Type | Detached |
| HOA | Yes |
| Parcel Number | 0032,0011 |
| Tax Year | 2025 |
| Handicap Modified | Yes |
| Status | Active |
| Subdivision | WV |
| Dining Room Level | 1 |
| Living Room Level | 1 |
| COMMUNITY AMENITIES | Pool,Shopping/Mall |
| Lot Sqft | 617245 |
| District | Simpson-Bridgeport Corporation |
| Primary City | Bridgeport |
| City Limits | No |
| Directions | I 79 S exit 125 left on 279/50,left on Rt 50 follow to Rt 76 turn right then turn right on Green Valley RD. Follown tn Cleer rd on the left first drive on left . see Sign |
| High School | Bridgeport High |
| City | Bridgeport |
| HOA Fee $ | 500 |
| Elementary School | Johnson Elementary |
| Middle School | Bridgeport Middle |
| Legal Description | Attached is the property disclosure form. If you could please fill it out for us,I would appreciate it. I will need it back as soon as possible so I can make it available to potential buyers. |
| School County | Harrison |
| Postal Code | 26330 |
| PROPERTY DESCRIPTION | Level,Rolling,Wooded |
| Price Per Sq Ft Total AG | 107.94 |
| List Type | Exclusive Right to Sell |
Interior Features
| Interior Amenities | 9ft+ Ceiling,Garden Tub,Primary Bath,Skylight(s),Some Window Treatments,Walk-in Closets |
|---|---|
| Basement | Finished,Full |
| Electricity | 200 Amps |
| Flooring | Laminate,Vinyl,Wood |
| Equipment | Smoke Detectors,Garage Door Opener,Hot Water Heater Gas |
| Family Room Dimensions | 30x14 |
| Kitchen Features | Ceiling Fan(s),Laminate Flooring,Dining Area,Pantry,Built-ins,Balcony/Deck |
| Dining Room Dimensions | 17.9x10.9 |
| Beds | 4 |
| Other Room 2 | Den |
| Second Kitchen | Office |
| Fireplace | Gas Logs,Wood Burning Stove |
| Kitchen Dimension | 20x17 |
| Number of Rooms | 12 |
| Attic | Pull-Down Stairs |
| Photo | Yes |
Exterior Features
| Exterior | Vinyl |
|---|---|
| Exterior Amenities | Deck,Porch,Private Yard,Storage Shed/Outbuilding,Storm Doors,Storm Windows |
| Foundation | Block |
| Waterfront | None |
| Lot Size Area | 14.17 |
| Water/Sewer | Aeration System,City Sewer,City Water |
| Fence | None |
Amenities
- Foreclosure
- Views
- Short Sale
- New Construction
- Adult 55+
- Lease To Own
- No HOA Fees
- Furnished
- Primary On Main
- Air Conditioning
- Seller Finance
- Green
- Fixer Upper
- Horse
- Golf
- Fireplace
- Deck
- Garage
- Basement
- Pool
Property vs Single Family Average in 26330
Price
Taxes
Year Built
Visits
 West Penn MLS, Inc. All information deemed reliable but not guaranteed. All properties are subject to prior sale, change or withdrawal. Neither listing broker(s) or information provider(s) shall be responsible for any typographical errors, misinformation, misprints and shall be held totally harmless. Listing(s) information is provided for consumer's personal, non-commercial use and may not be used for any purpose other than to identify prospective properties consumers may be interested in purchasing.
 North Central West Virginia Real Estate Information; All information deemed reliable but not guaranteed. All properties are subject to prior sale, change or withdrawal. Neither listing broker(s) or information provider(s) shall be responsible for any typographical errors, misinformation, misprints and shall be held totally harmless. Listing(s) information is provided for consumer's personal, non-commercial use and may not be used for any purpose other than to identify prospective properties consumers
