






Address
4200 Muirfield Circle, Presto, PA
Price
$ 1,200,000
Property Attributes
- MLS#1755002
- TypeSingle Family
- Listing Status Active
- CountyAllegheny-Northwest
- CityPresto
- AreaCollier Twp
- NeighborhoodNevillewood
- Zip15142
- Style
- Year Built1999
- Taxes$ 20490
- Price$ 1,200,000
- Bedrooms4
- Full Bathrooms4
- Half Bathrooms1
- Sqr Footage3707
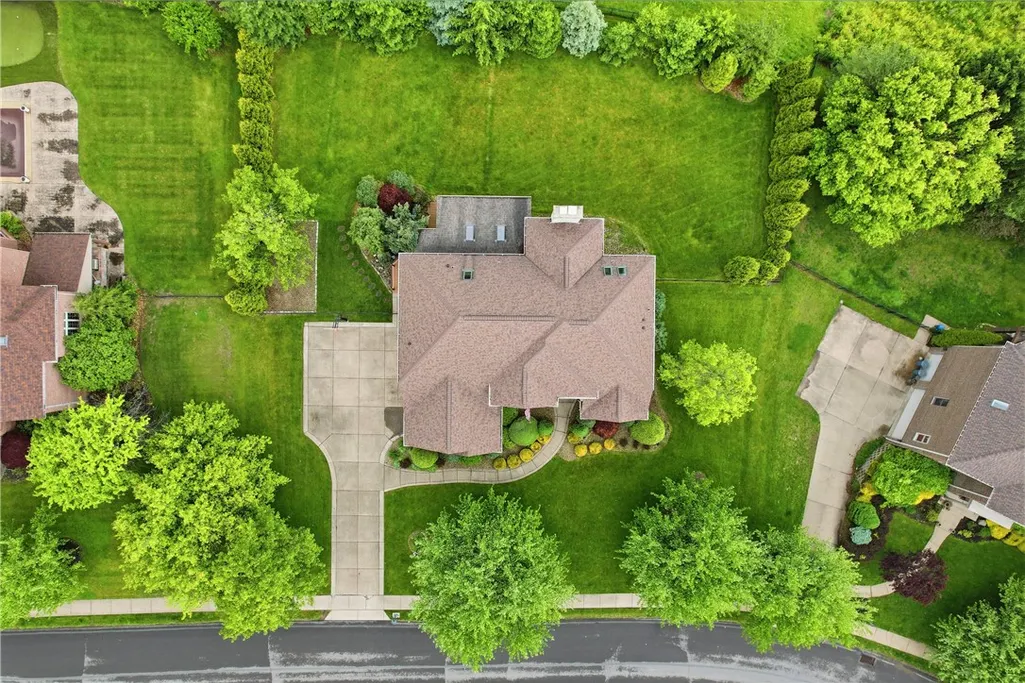
- Lot Size0.81 Acres
Data Source:
West Penn MLS (WPMLS)
Property Description
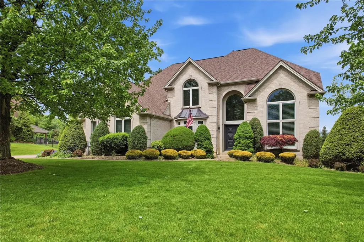
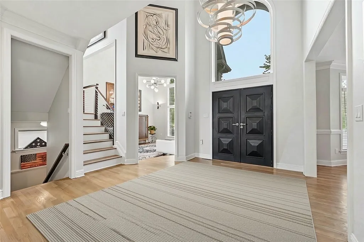
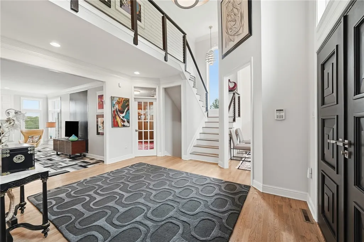
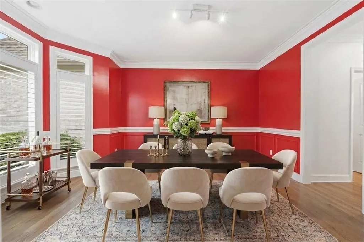
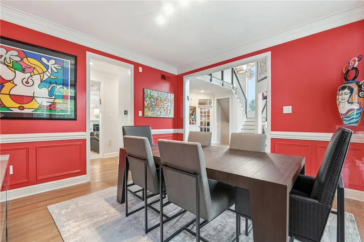
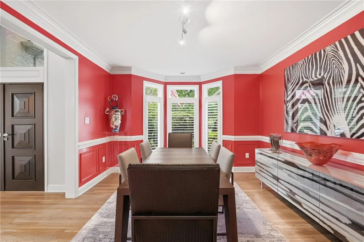
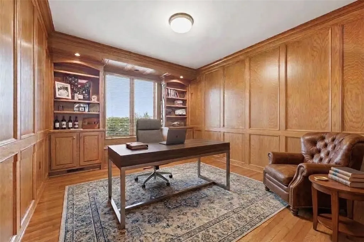
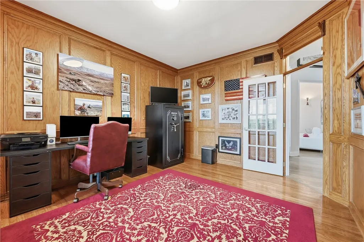
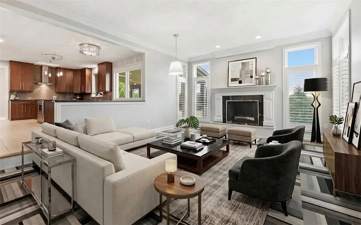
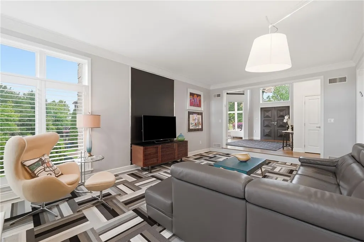
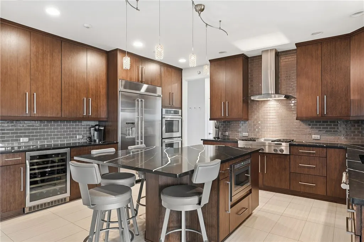
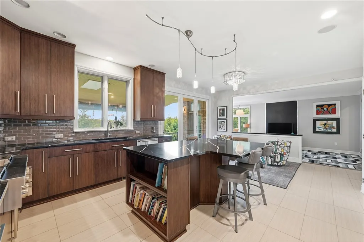
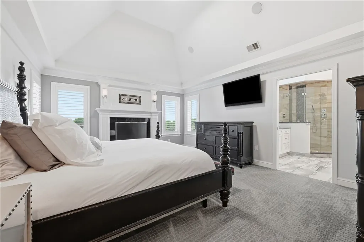
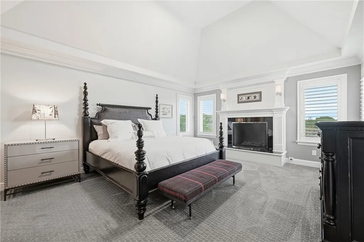
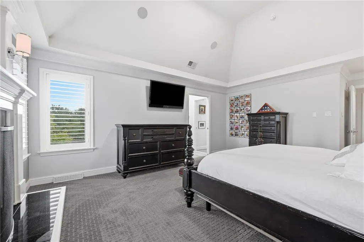
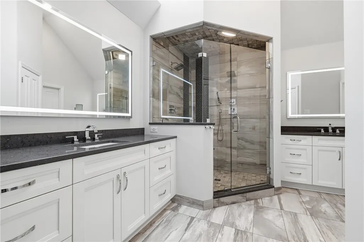
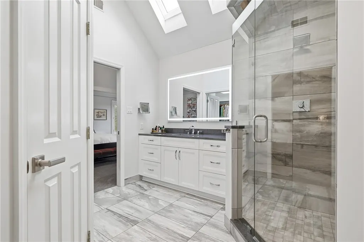
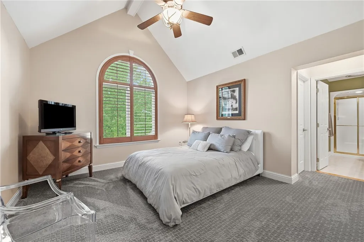
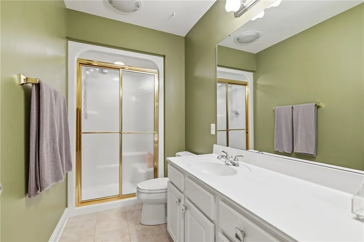
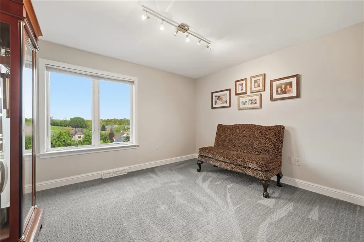
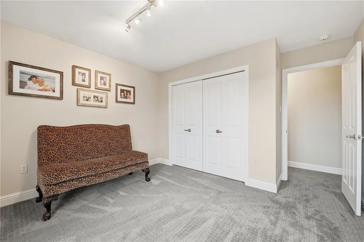
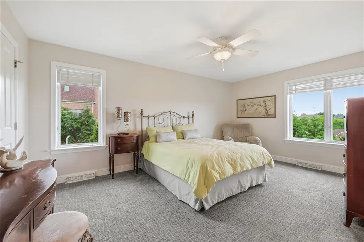
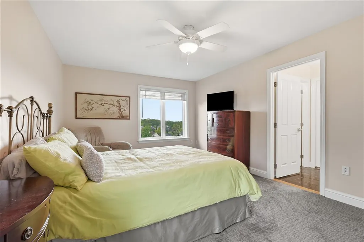
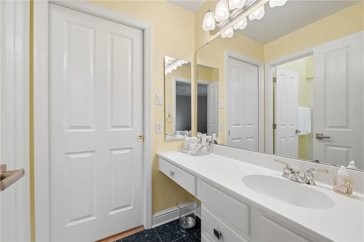
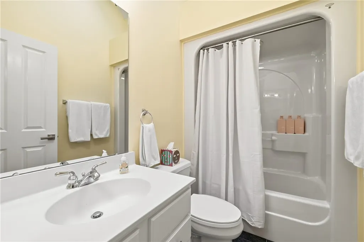
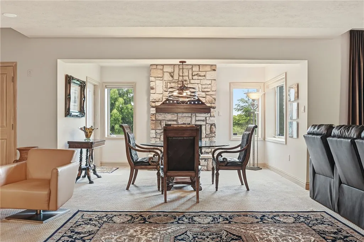
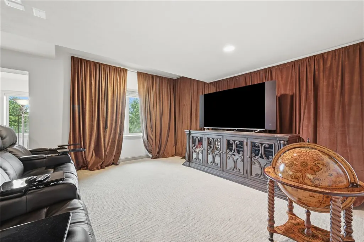
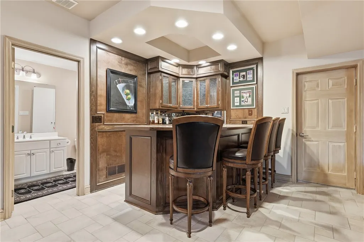
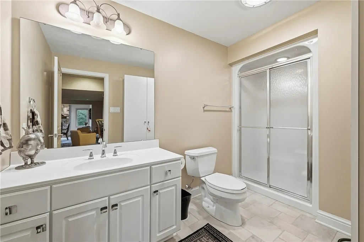
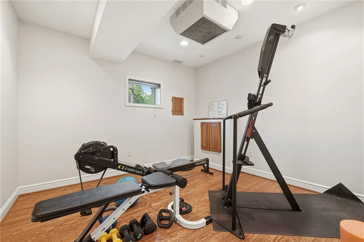
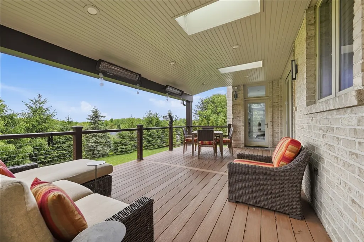
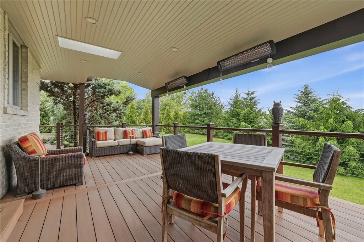
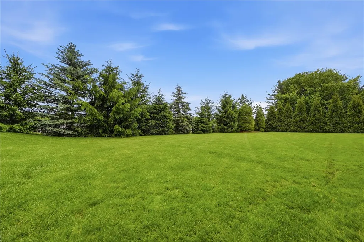
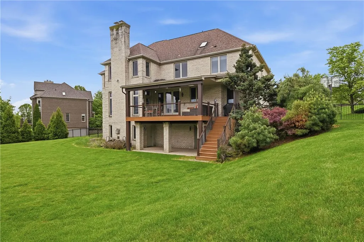
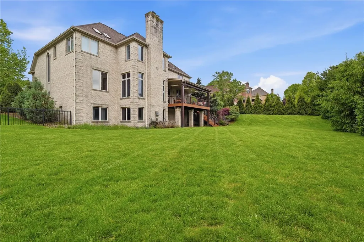
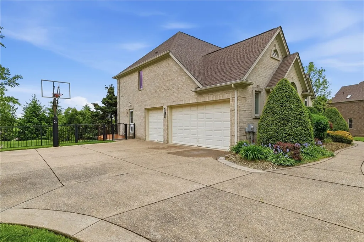
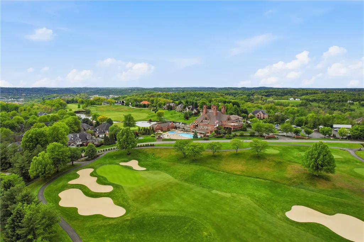
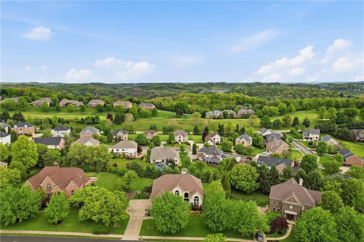
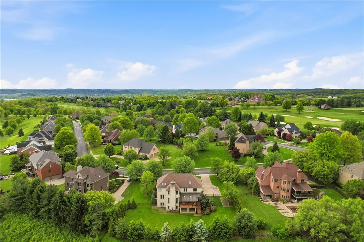
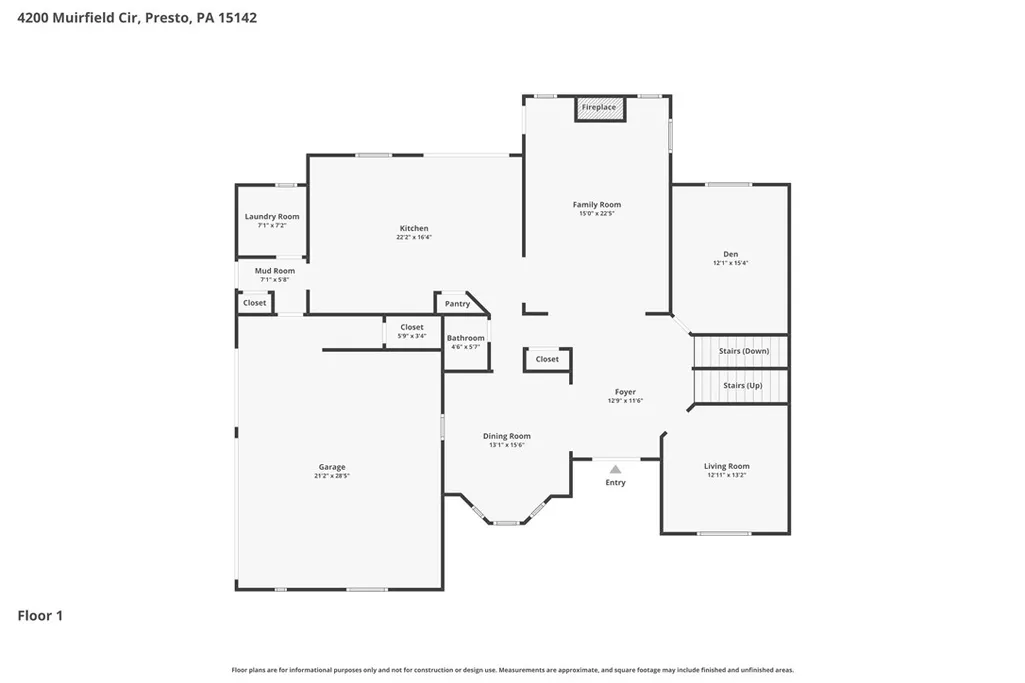
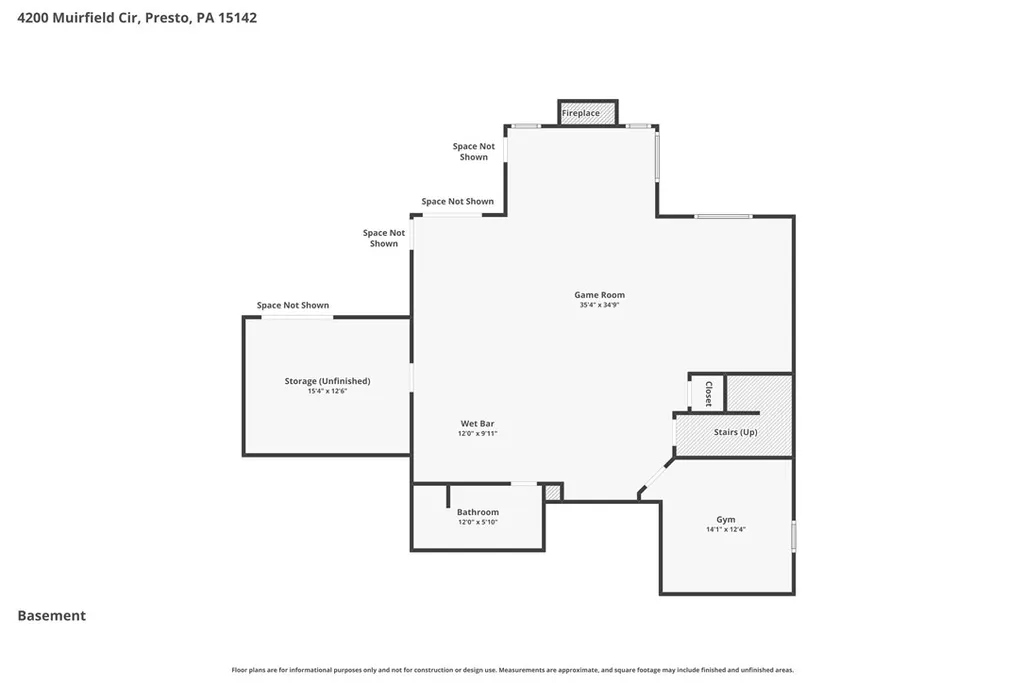
Set within prestigious Nevillewood, home to the renowned Jack Nicklaus-designed golf course, this exceptional residence offers a sophisticated blend of architectural drama, elegant comfort, and everyday livability in one of the area’s most coveted communities. A grand entry with soaring 18-foot ceilings creates a striking first impression and opens to a richly detailed wood-paneled den or office complete with a charming window seat and French doors, offering both warmth and refinement. Designed to impress, the dramatic living room features a stunning 17-foot beamed cathedral ceiling and an expansive 13-foot window that fills the space with natural light, while the formal dining room is equally elegant with a graceful step-in bay window and substantial crown molding that sets the stage for memorable gatherings. At the heart of the home, a beautifully appointed chef’s kitchen combines custom wood cabinetry, marble-look quartz countertops, and a generous center island, seamlessly opening to a sunken family room where a fireplace is framed by walls of oversized 7+ foot windows and doors, creating a light-filled connection to the outdoors. Just beyond, a spacious 22-foot composite deck overlooks a beautiful flat fenced yard—ideal for entertaining, play, or peaceful relaxation. A convenient laundry room and powder room enhance main-level function. Upstairs, four comfortable bedrooms each offer generous closets and attached baths, including a serene primary suite with a cathedral ceiling, fireplace, impressive 15-foot-deep walk-in closet, and spa-inspired en suite bath. The expansive lower level extends the living space with a warm pub-style game room, fireplace, full bath, walkout access to an aggregate patio, and a practical mudroom-style drop zone off the two-car garage. With timeless design, spacious living, and an enviable location in the heart of Nevillewood’s golf course community, this is a home that delivers luxury, comfort, and exceptional lifestyle appeal.
| Price History | |
|---|---|
| 5/26/2026 | Listed $1,200,000 |
General Features
| Sewer | Public Sewer |
|---|---|
| Heating | Forced Air,Gas |
| Cooling | Central Air |
| Roof | Composition |
| Appliances | Some Gas Appliances,Convection Oven,Cooktop,Dishwasher,Disposal,Microwave,Refrigerator |
| HOA Fee | 350 |
| Architectural Style | French Provincial,Two Story |
| Security Features | Security System |
| Construction Materials | Brick |
| Year Built | 1999 |
| Stories Count | 2 |
| Levels | Two |
| Property Subtype | Single Family Residence |
| Community Features | Public Transportation |
| Assoc Fee Paid Per | Annually |
| County | Allegheny-Northwest |
| Property Type | Residential |
| Attached Garage | true |
| Subdivision Name | Nevillewood |
| Garage Y/N | true |
| Total Rooms | 12 |
| Full Baths | 4 |
| Status | Active |
| Directions | 79S EXIT KIRWAN HTS L 50 L THOMS RUN R FORSYTHE R MUIRFIELD |
| City | Collier Twp |
| High School District | Chartiers Valley |
| MLS Area | Collier Twp |
| Lot Size Units | Acres |
| Tax Annual Amount | 20490 |
| Property Condition | Resale |
| MLS Area Minor | Collier Twp |
| Standard Status | Active |
| Middle/Junior School District | Chartiers Valley |
| Elementary School District | Chartiers Valley |
| Tax Assessed Value | 666000 |
| Virtual Tour | https://www.dropbox.com/scl/fo/ofz3h02ji829aif5xq96q/AOCiEam6kHYtDcUCapWwDhU?rlkey=u0dqti8qpjce7g68c6gcvp1lc&s |
| Property Sub Type Additional | Single Family Residence |
| PostalCity | Presto |
Interior Features
| Interior Amenities | Wet Bar,Kitchen Island,Pantry |
|---|---|
| Basement | Full,Walk-Out Access |
| Flooring | Ceramic Tile,Hardwood,Carpet |
| Total Fireplaces | 3 |
| Basement (Y/N) | true |
| Air Conditioning Y/N | true |
| Heating Y/N | true |
| Fireplace Y/N | true |
| Half Baths | 1 |
| Total Bedrooms | 4 |
| Total Baths | 5 |
Exterior Features
| Parking Features | Built In,Garage Door Opener |
|---|---|
| Water Source | Public |
| Total Parking | 3 |
| Lot Size Area | 0.81 |
| Building Area Total | 3707 |
| Lot Dimensions | 134x241x92x83x220 |
| Lot Size Acres | 0.81 |
Amenities
- Foreclosure
- Views
- Short Sale
- New Construction
- Adult 55+
- Lease To Own
- No HOA Fees
- Furnished
- Primary On Main
- Air Conditioning
- Seller Finance
- Green
- Fixer Upper
- Horse
- Golf
- Fireplace
- Deck
- Garage
- Basement
- Pool
Property vs Single Family Average in 15142
Price
Taxes
Year Built
In The Neighborhood
Just Listed
Presto
$ 1,290,000
- Type
- Single Family
- Size
- 5,801 SqFt
- Rooms
- 5 Beds + 4.5 Baths
 Listed by: COLDWELL BANKER REALTY
Presto
$ 1,045,000
- Type
- Single Family
- Size
- 3,860 SqFt
- Rooms
- 4 Beds + 3.5 Baths
Listed by: HOWARD HANNA REAL ESTATE SERVICES
Presto
$ 1,980,000
- Type
- Single Family
- Size
- 7,500 SqFt
- Rooms
- 6 Beds + 6 Baths
Listed by: HOWARD HANNA REAL ESTATE SERVICES
Presto
$ 1,200,000
- Type
- Single Family
- Size
- 4,000 SqFt
- Rooms
- 4 Beds + 4 Baths
Listed by: PIATT SOTHEBY'S INTERNATIONAL REALTY
Presto
$ 1,125,000
- Type
- Single Family
- Size
- 4,300 SqFt
- Rooms
- 5 Beds + 4.5 Baths
Listed by: HOWARD HANNA REAL ESTATE SERVICES
Presto
$ 1,390,000
- Type
- Single Family
- Size
- 5,486 SqFt
- Rooms
- 5 Beds + 4 Baths
Listed by: EXP REALTY LLC
Presto
$ 1,395,000
- Type
- Single Family
- Size
- 5,573 SqFt
- Rooms
- 6 Beds + 4.5 Baths
Listed by: HOWARD HANNA REAL ESTATE SERVICES
 North Central West Virginia Real Estate Information; All information deemed reliable but not guaranteed. All properties are subject to prior sale, change or withdrawal. Neither listing broker(s) or information provider(s) shall be responsible for any typographical errors, misinformation, misprints and shall be held totally harmless. Listing(s) information is provided for consumer's personal, non-commercial use and may not be used for any purpose other than to identify prospective properties consumers
